CLUBHOUSE
Brief:
Renovation
worked with GCs, create paint schedule, source furniture, countertops, and obtain buy-in from HOA board members.
75K budget
in collaboration with another neighborhood volunteer
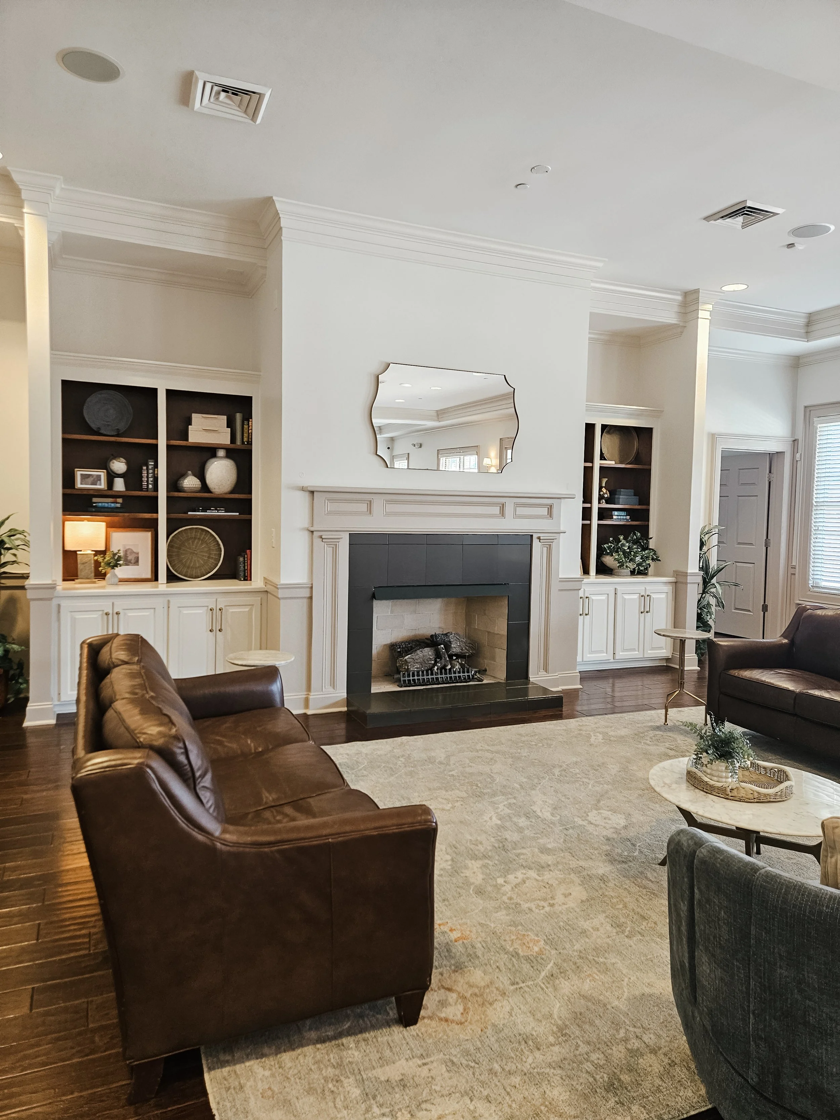
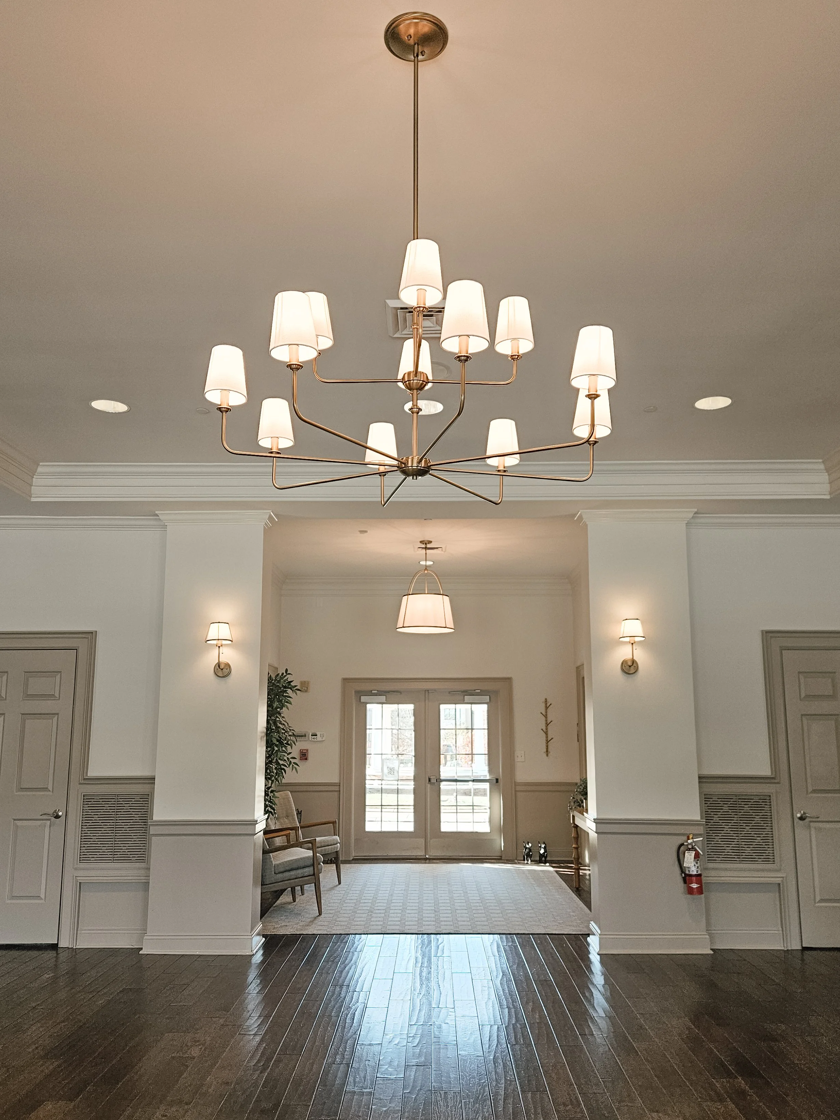
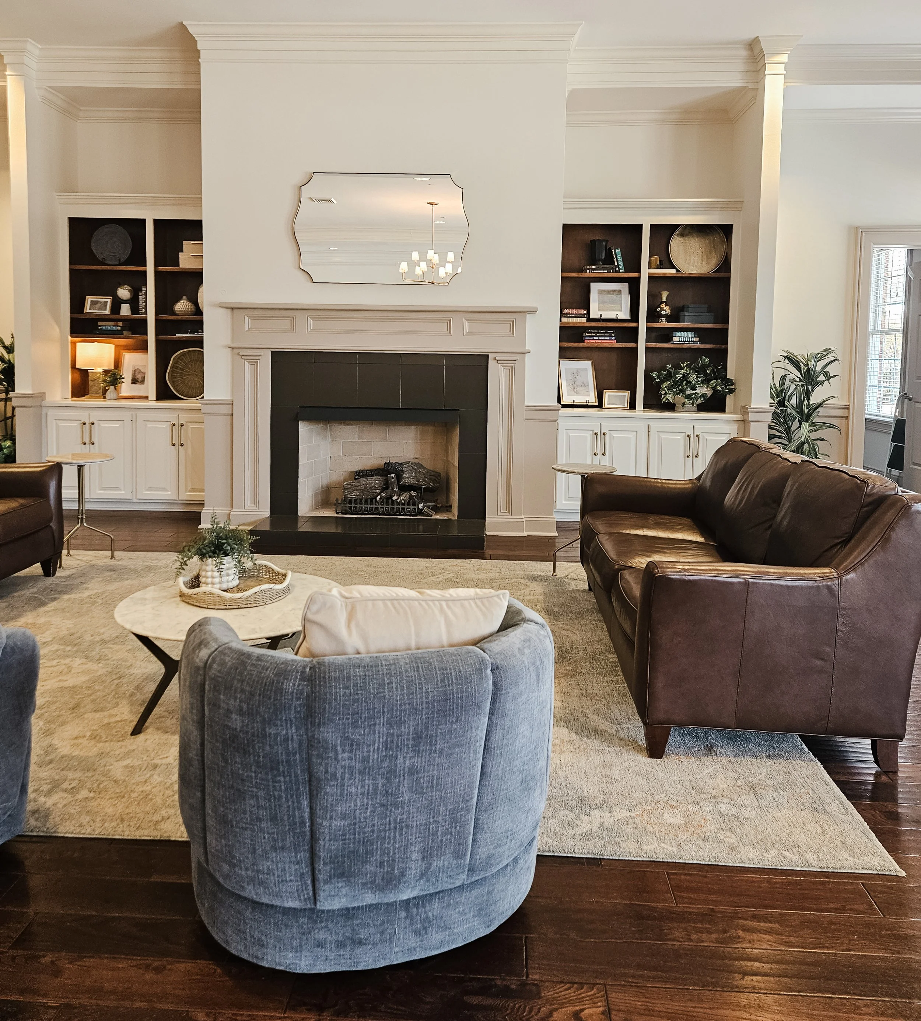
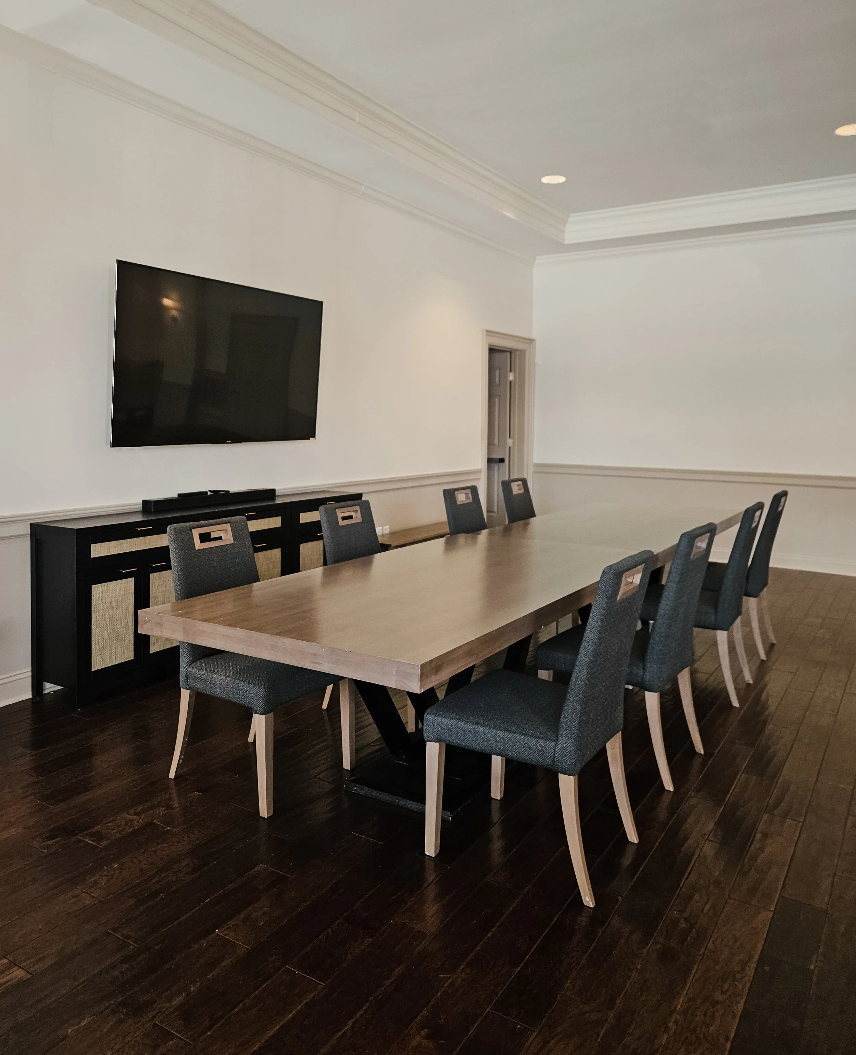
Clubhouse Entrance & Gathering Areas
Details about the project entrance and lighting selections
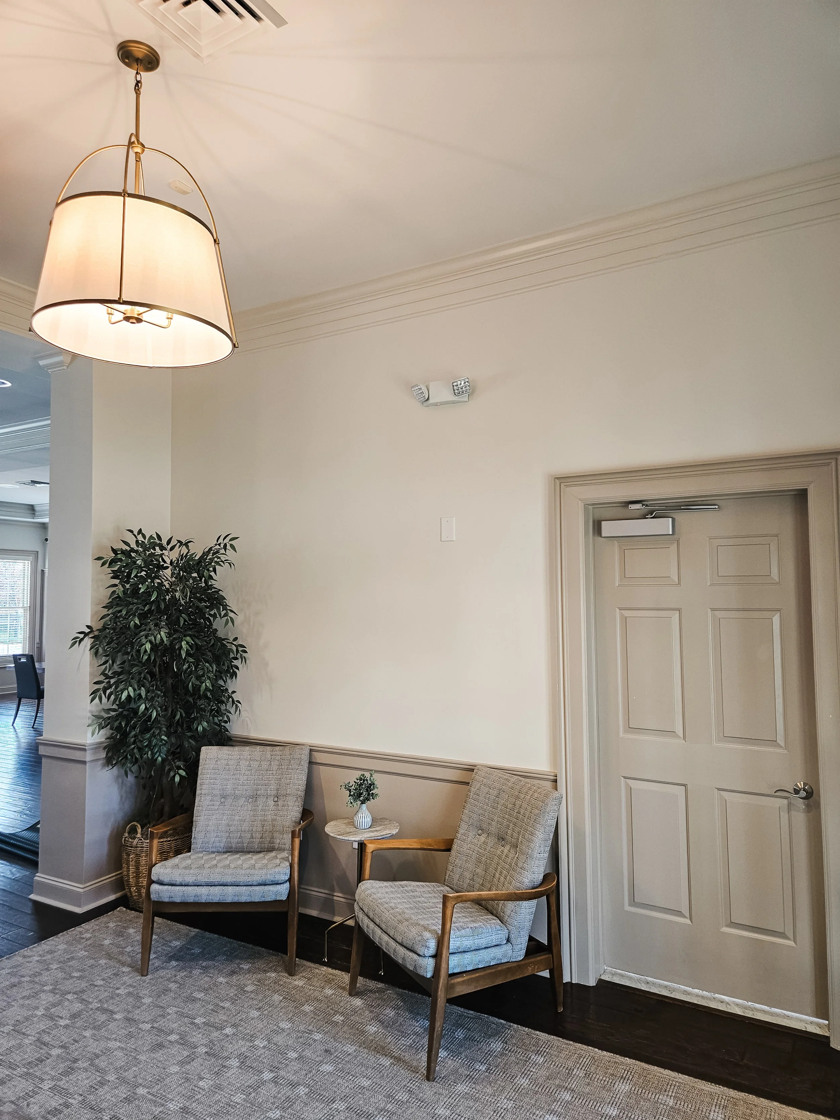
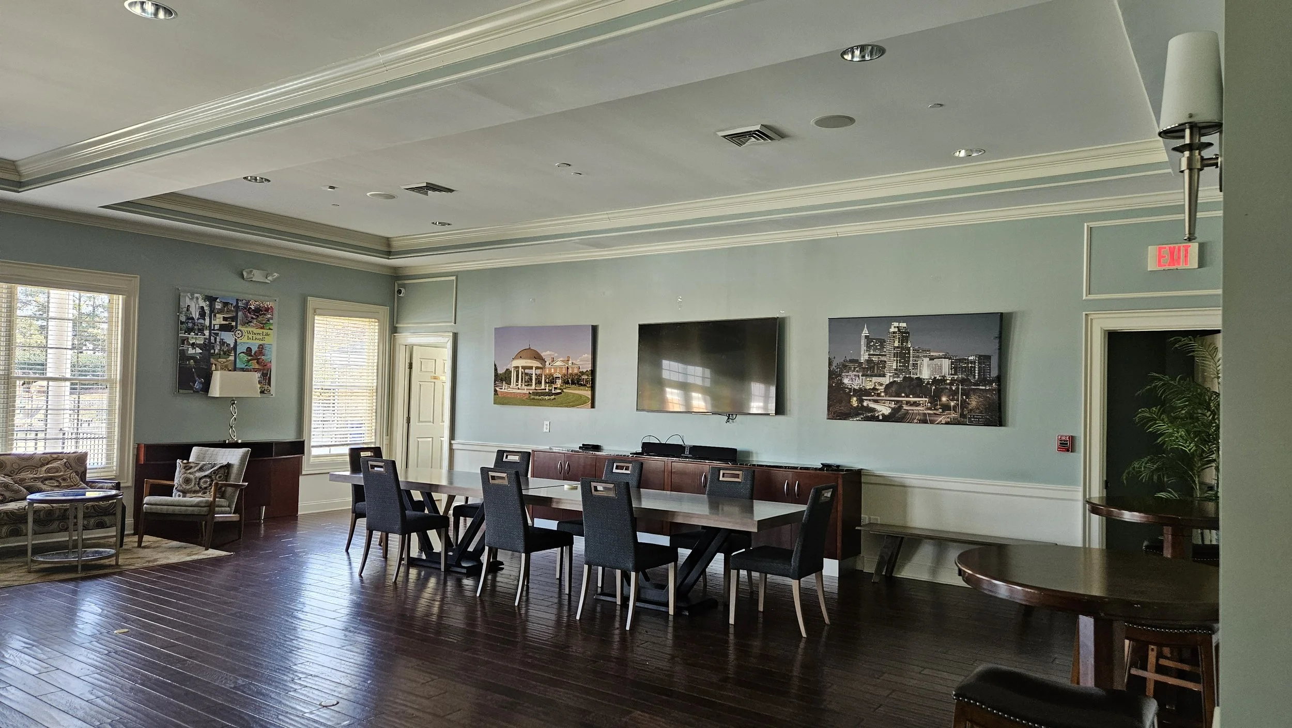
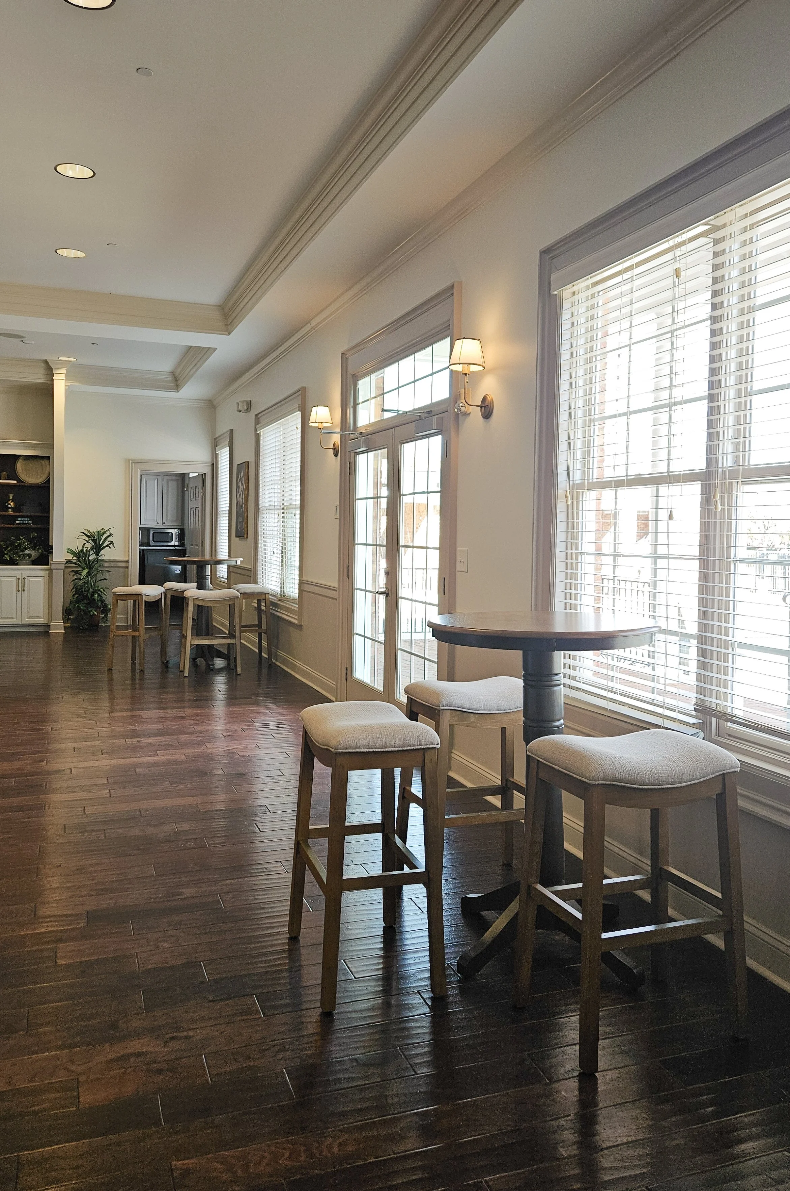
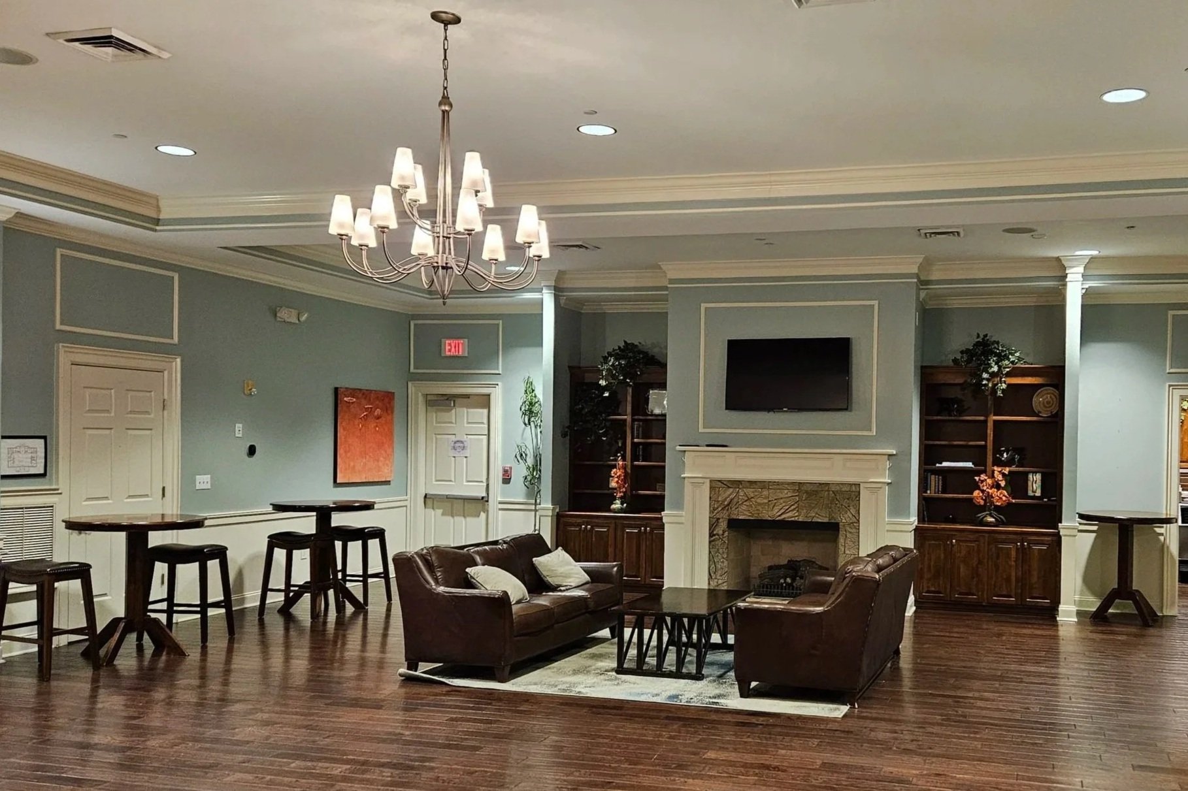
Details about the mingling / gathering area
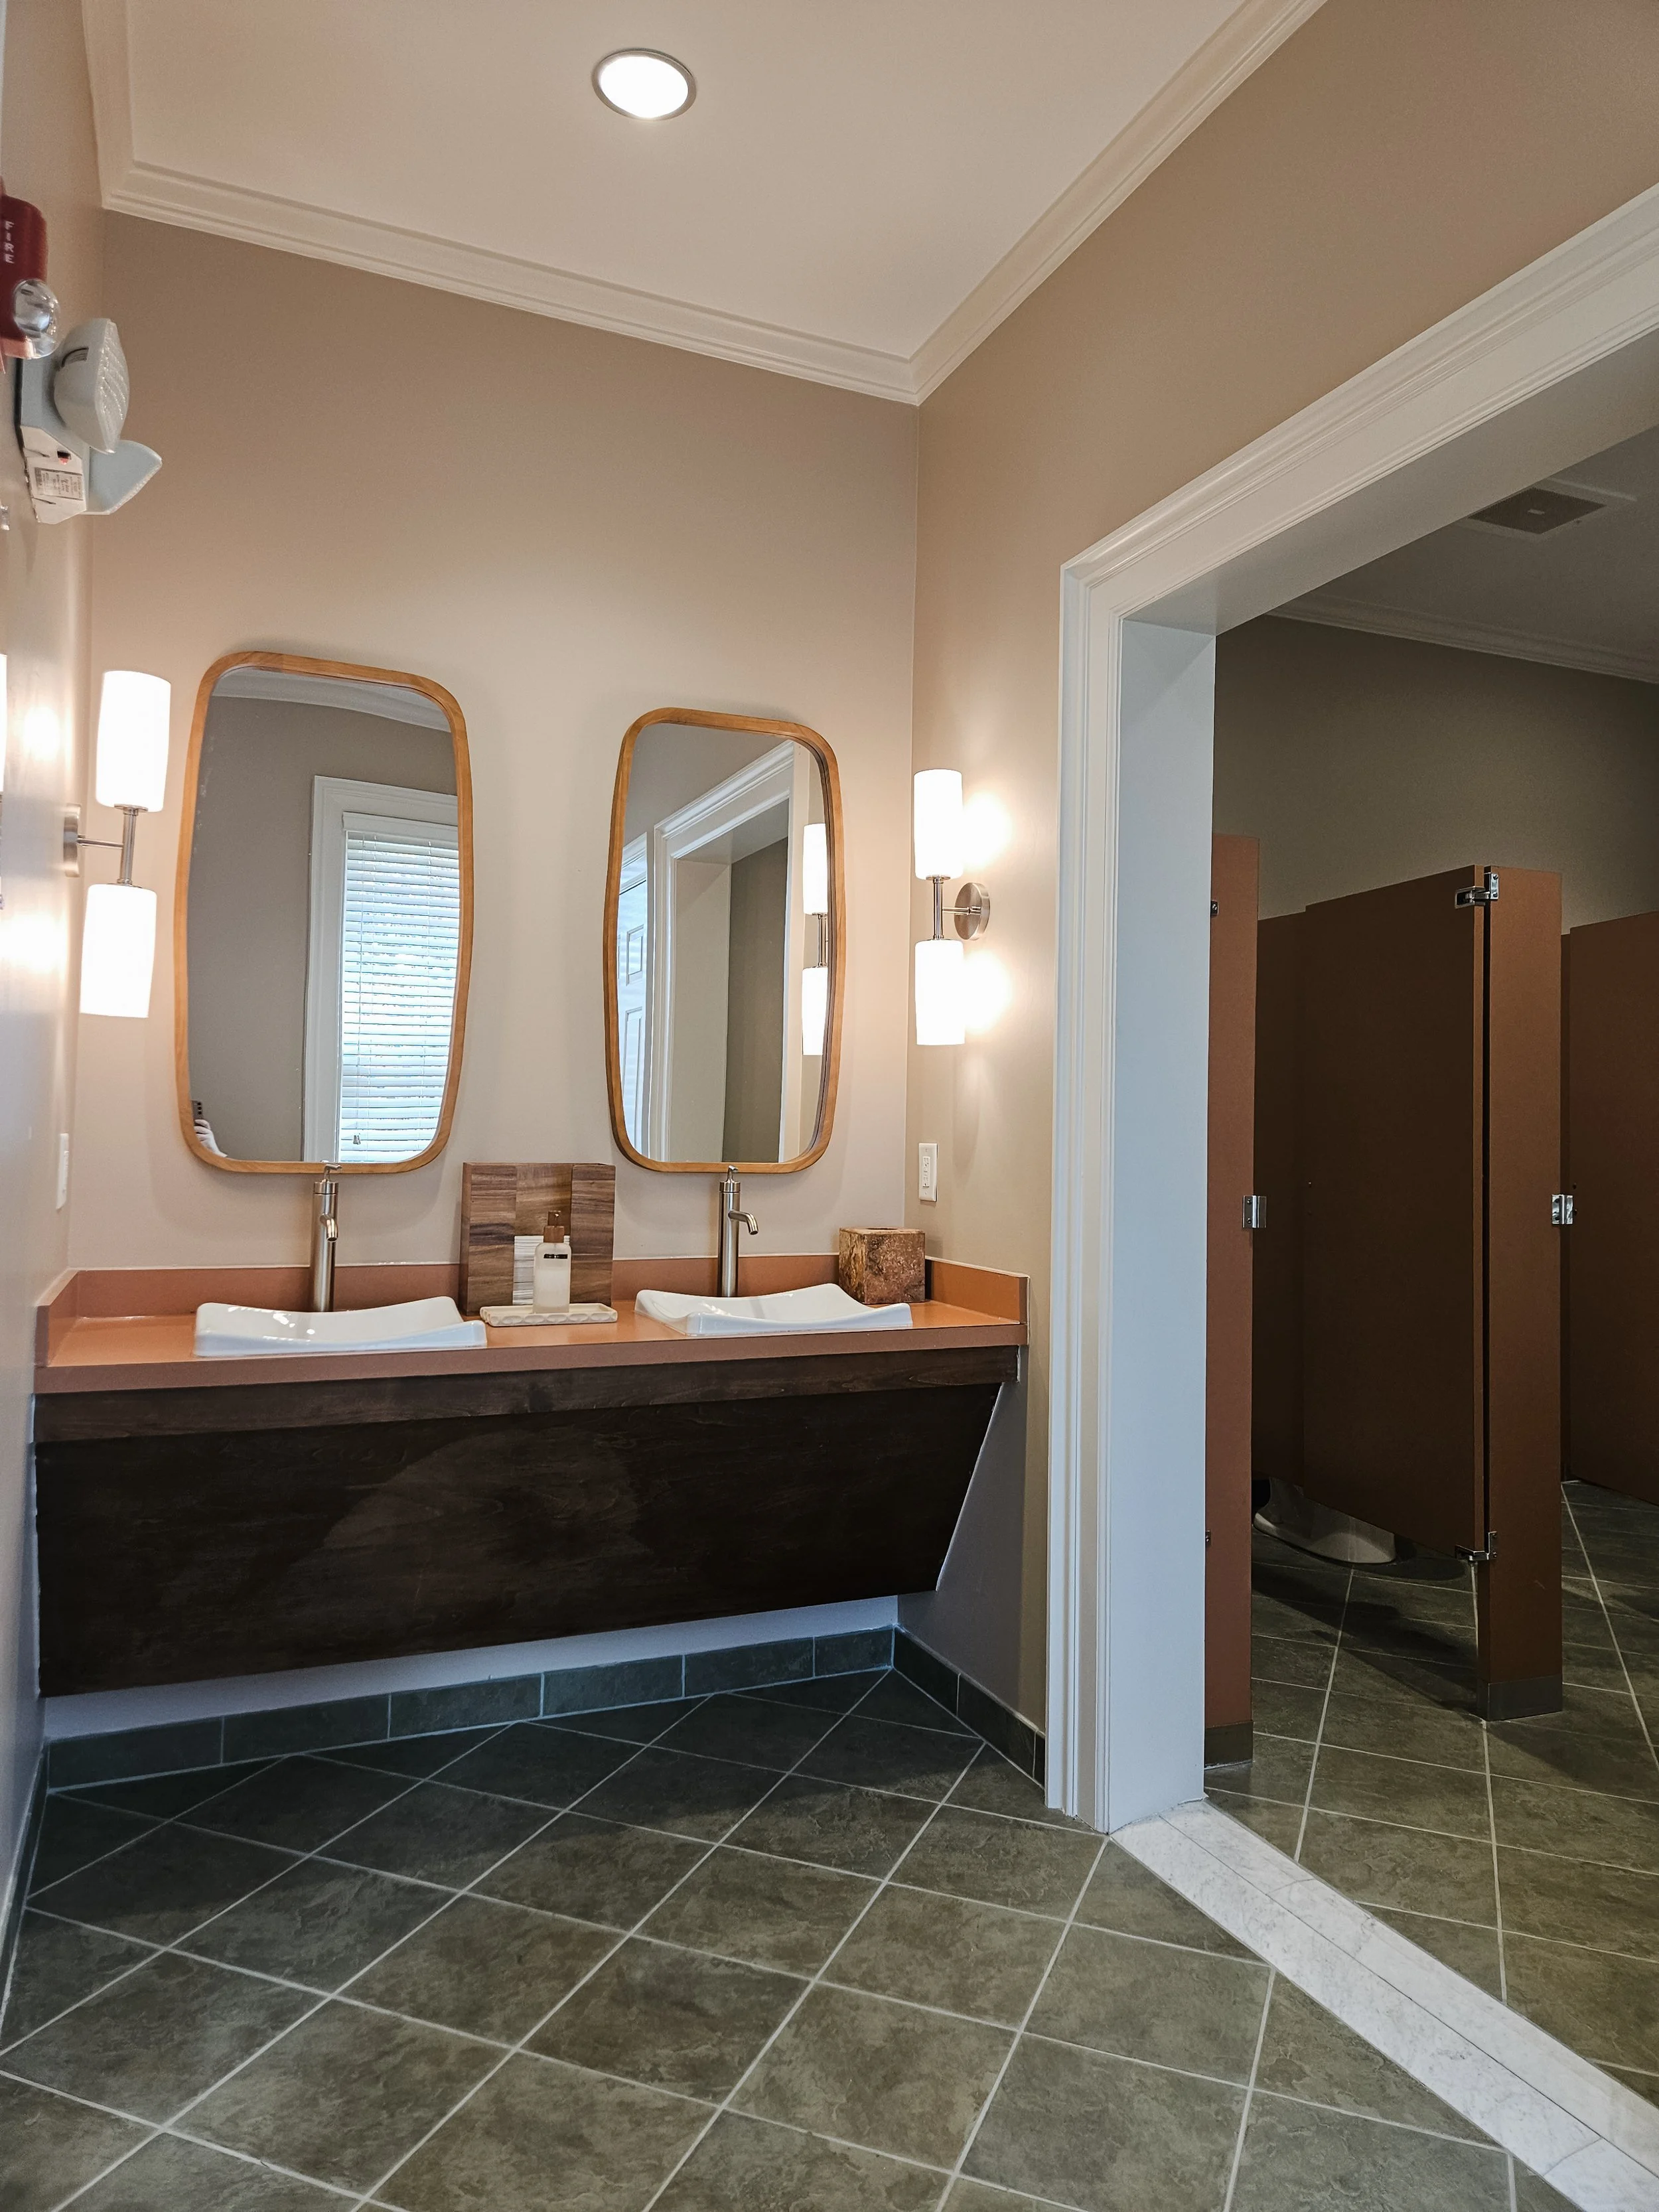
restrooms
the budget allowed us to rip out outdated wallpaper, paint, and update the light fixtures and mirrors. Given the color selections in the space, we tested many different greens, and beiges and decided on a historic sherwin williams shade
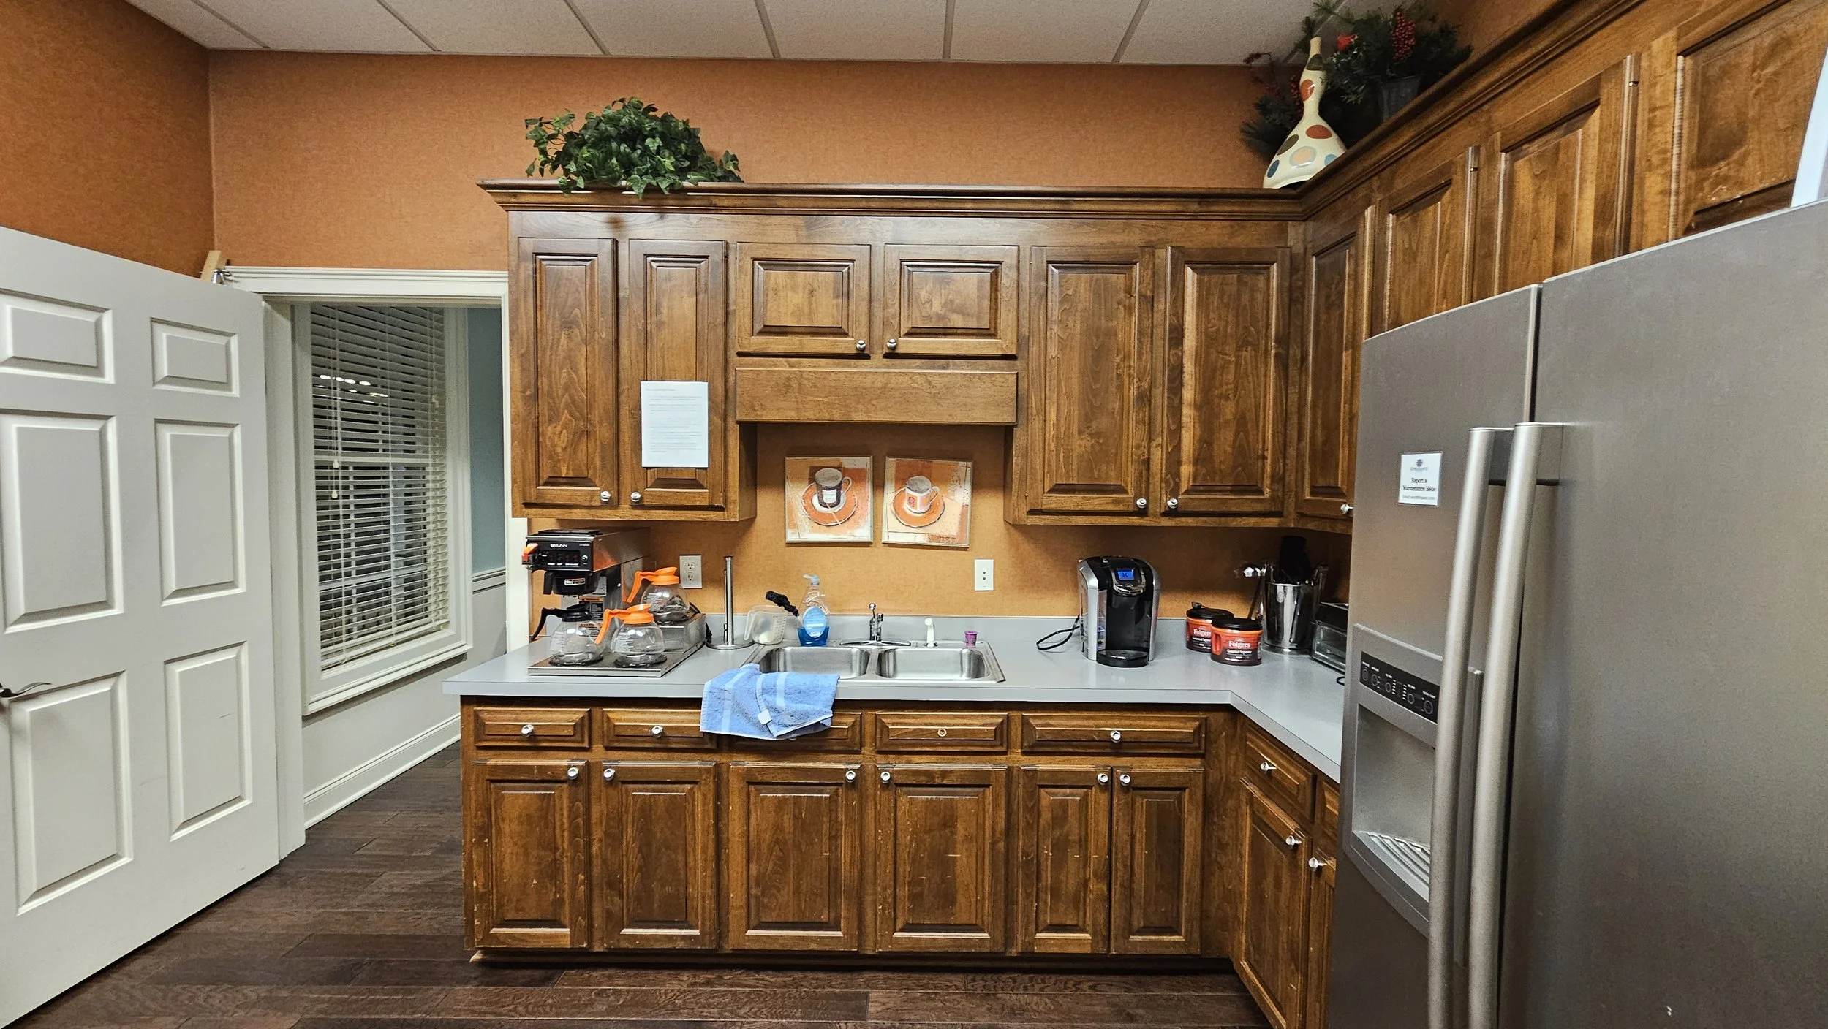
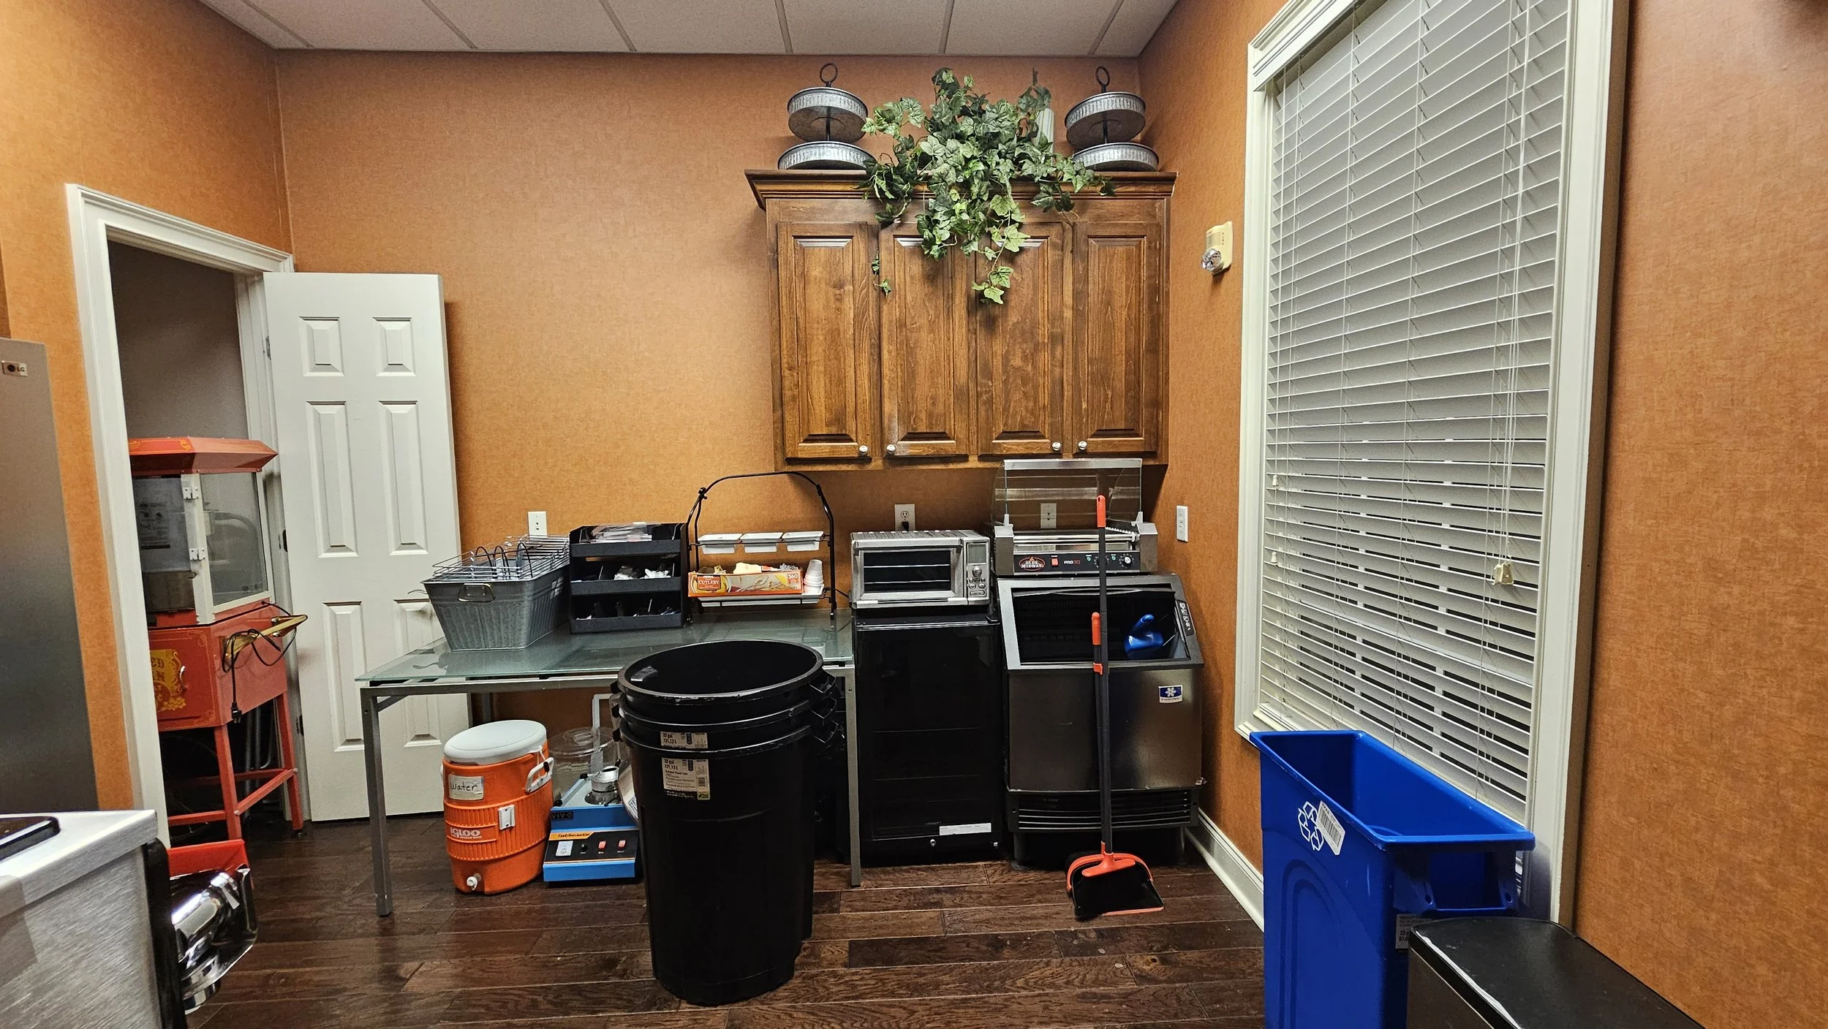
kitchen & catering prep area
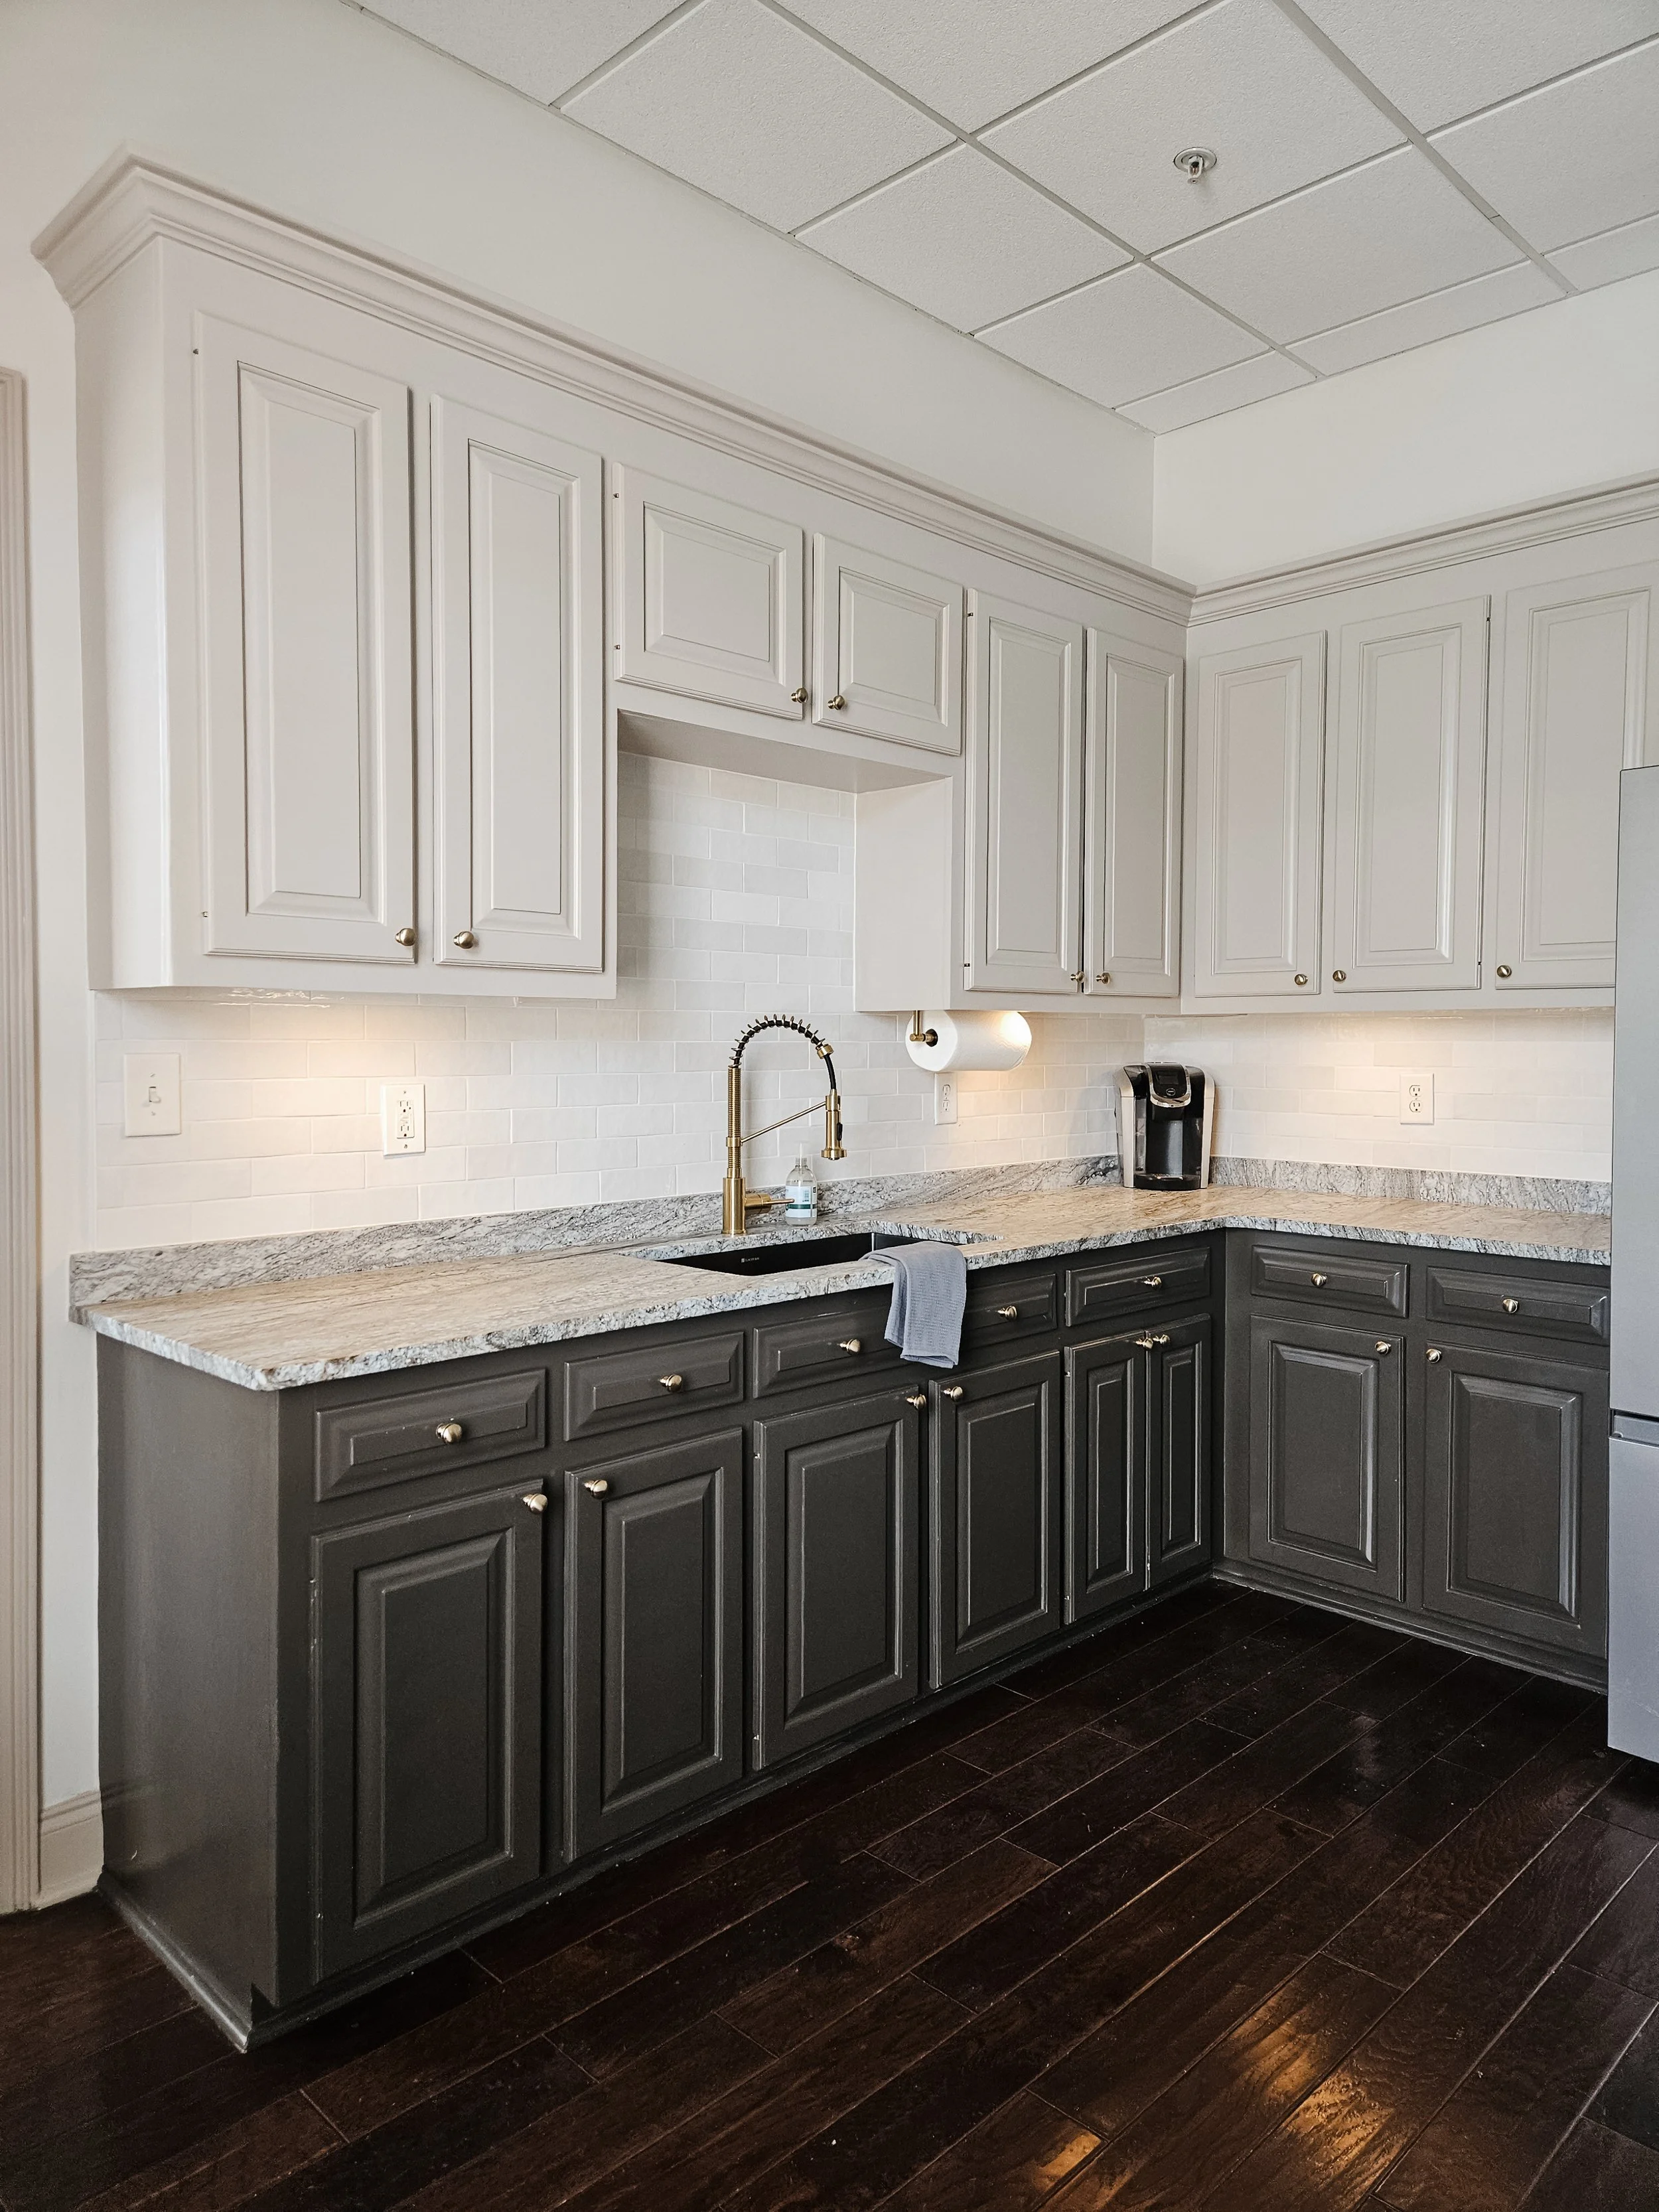
A pantry will be built into the space to conceal dry-storage food and snacks. Highly organized storage will be important for quick grab-and-go easily
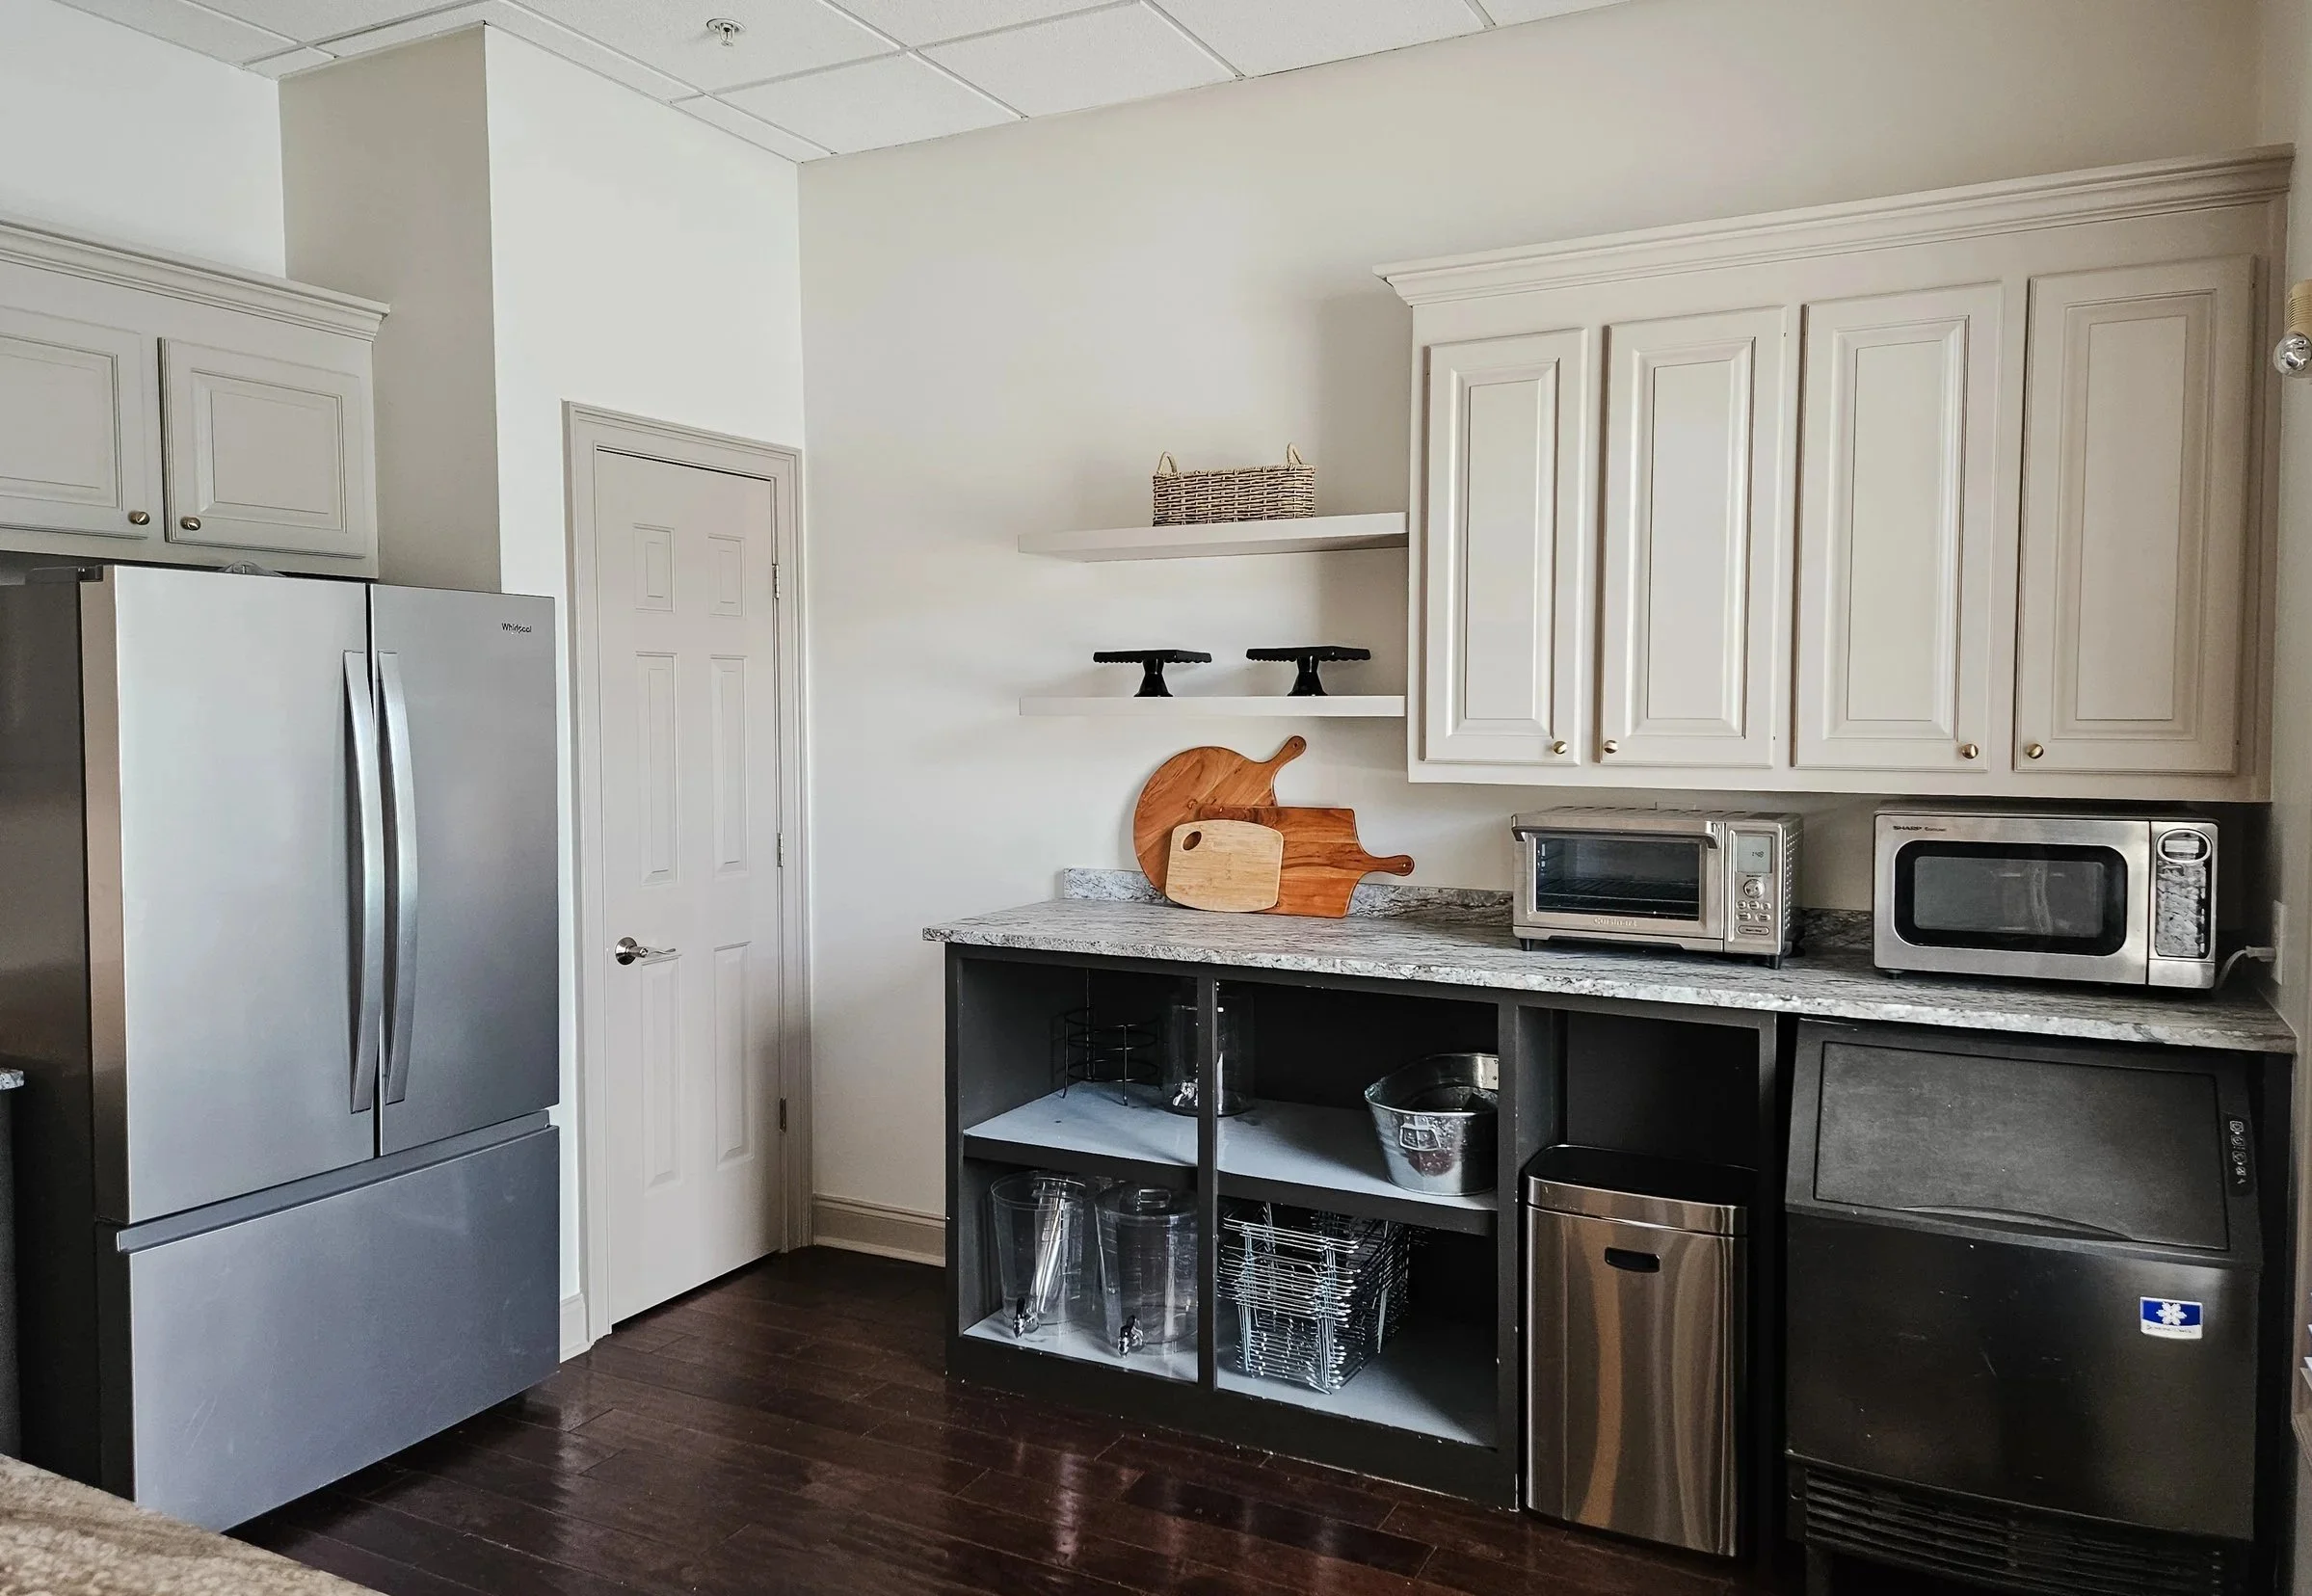
Another key feature in the kitchen is a command center, where each person can monitor upcoming events, chores, and charge their devices. The family leads very structured lives, so having a place for everything, including their devices is important.


Design Elements



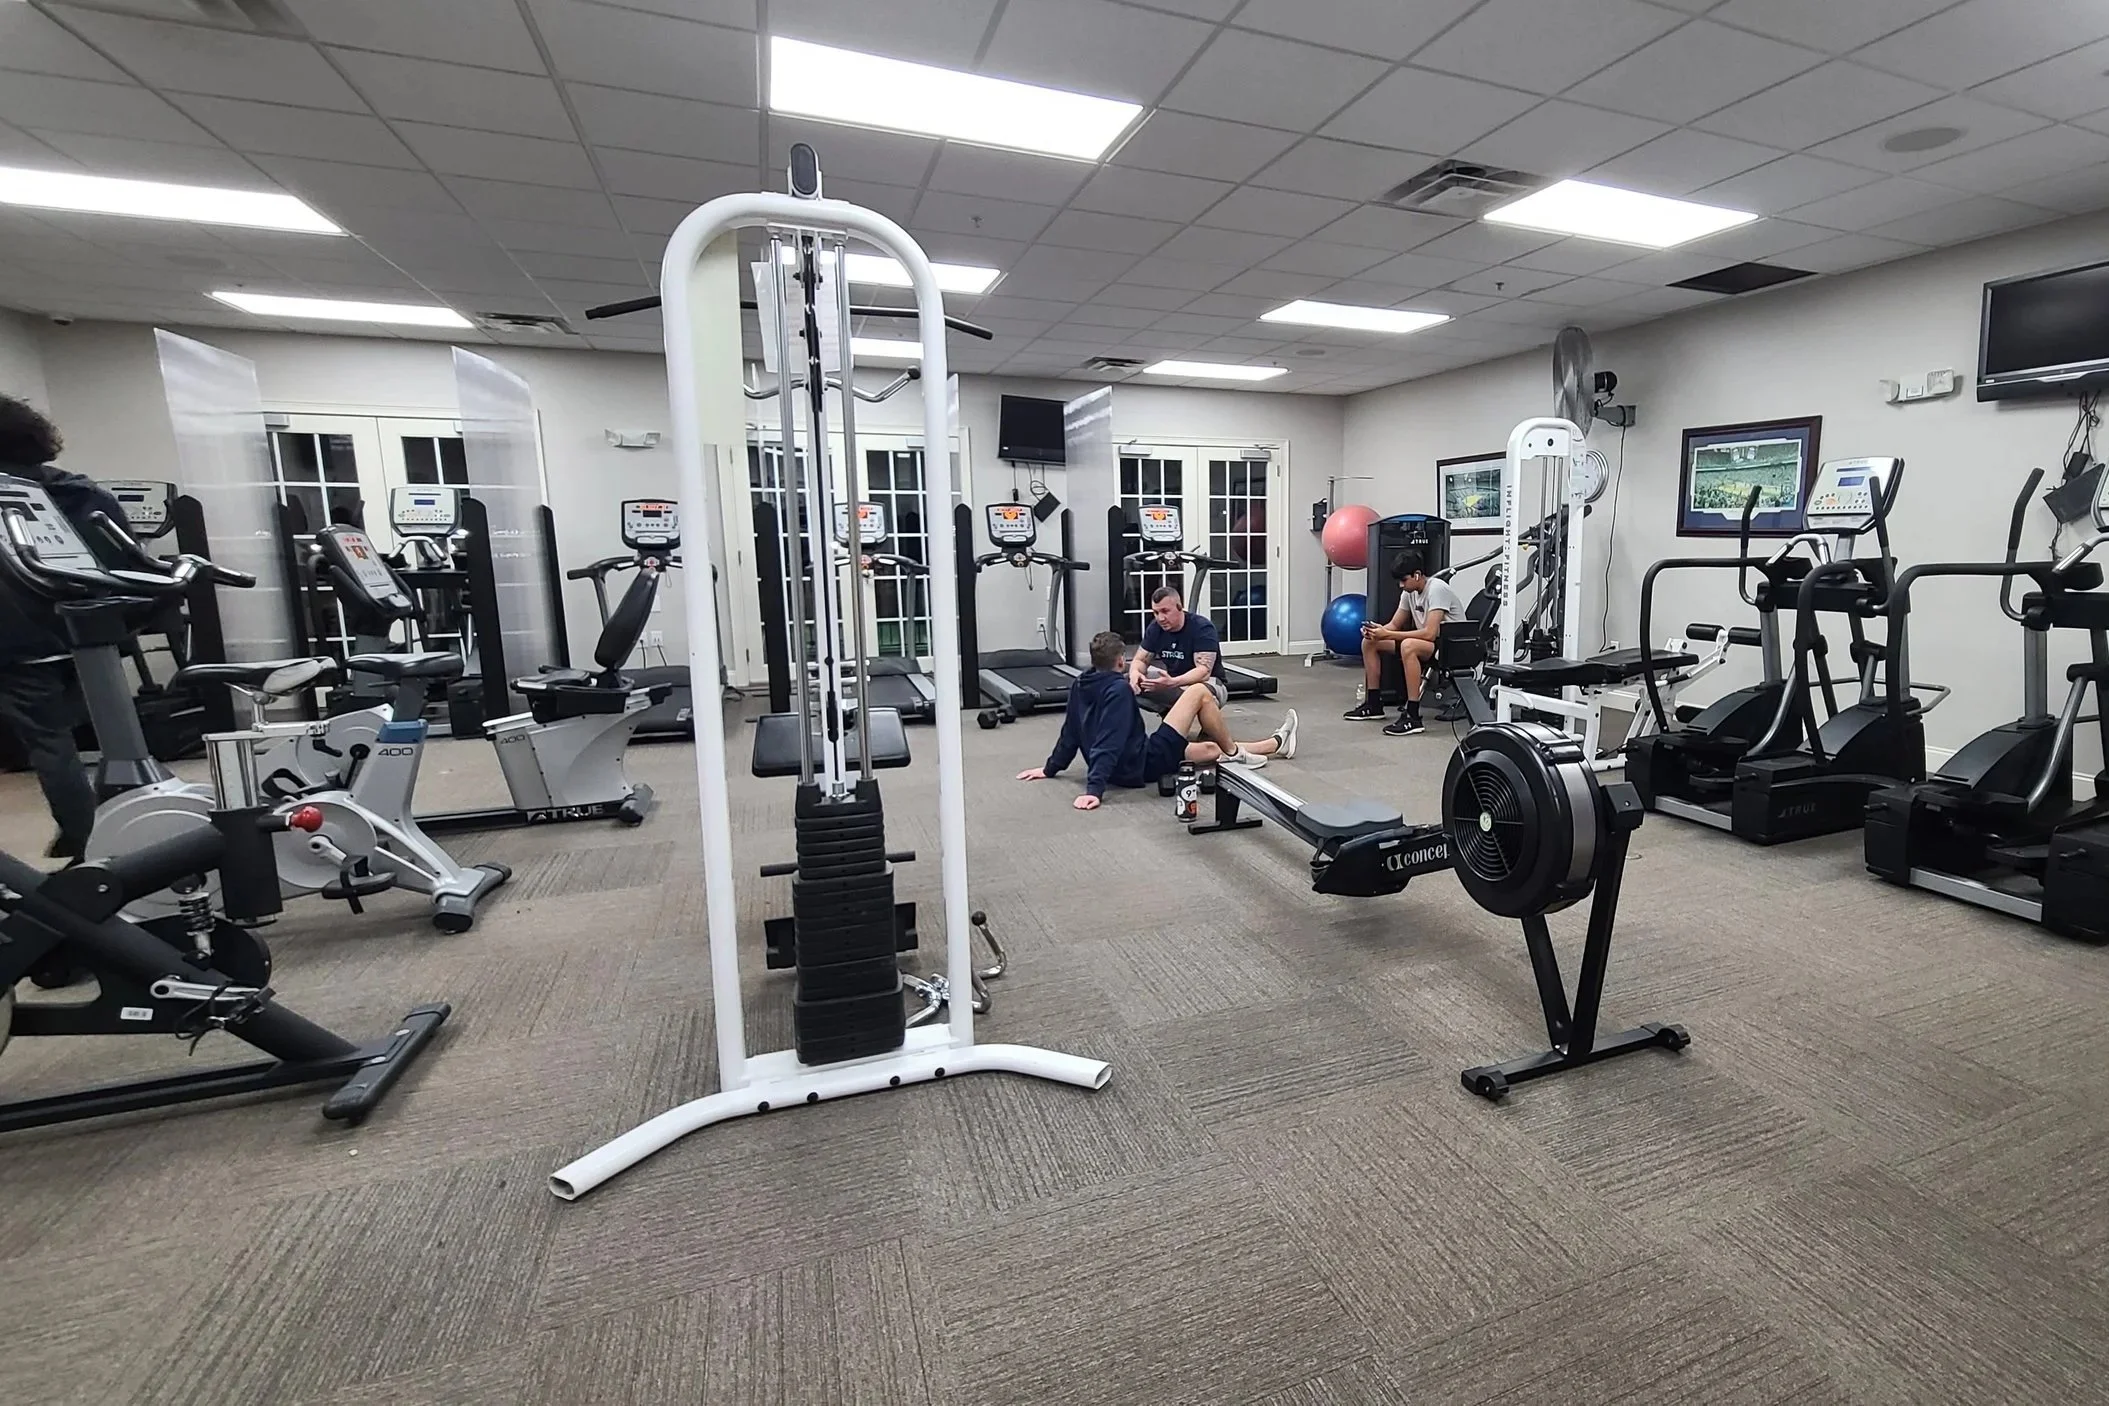
gym
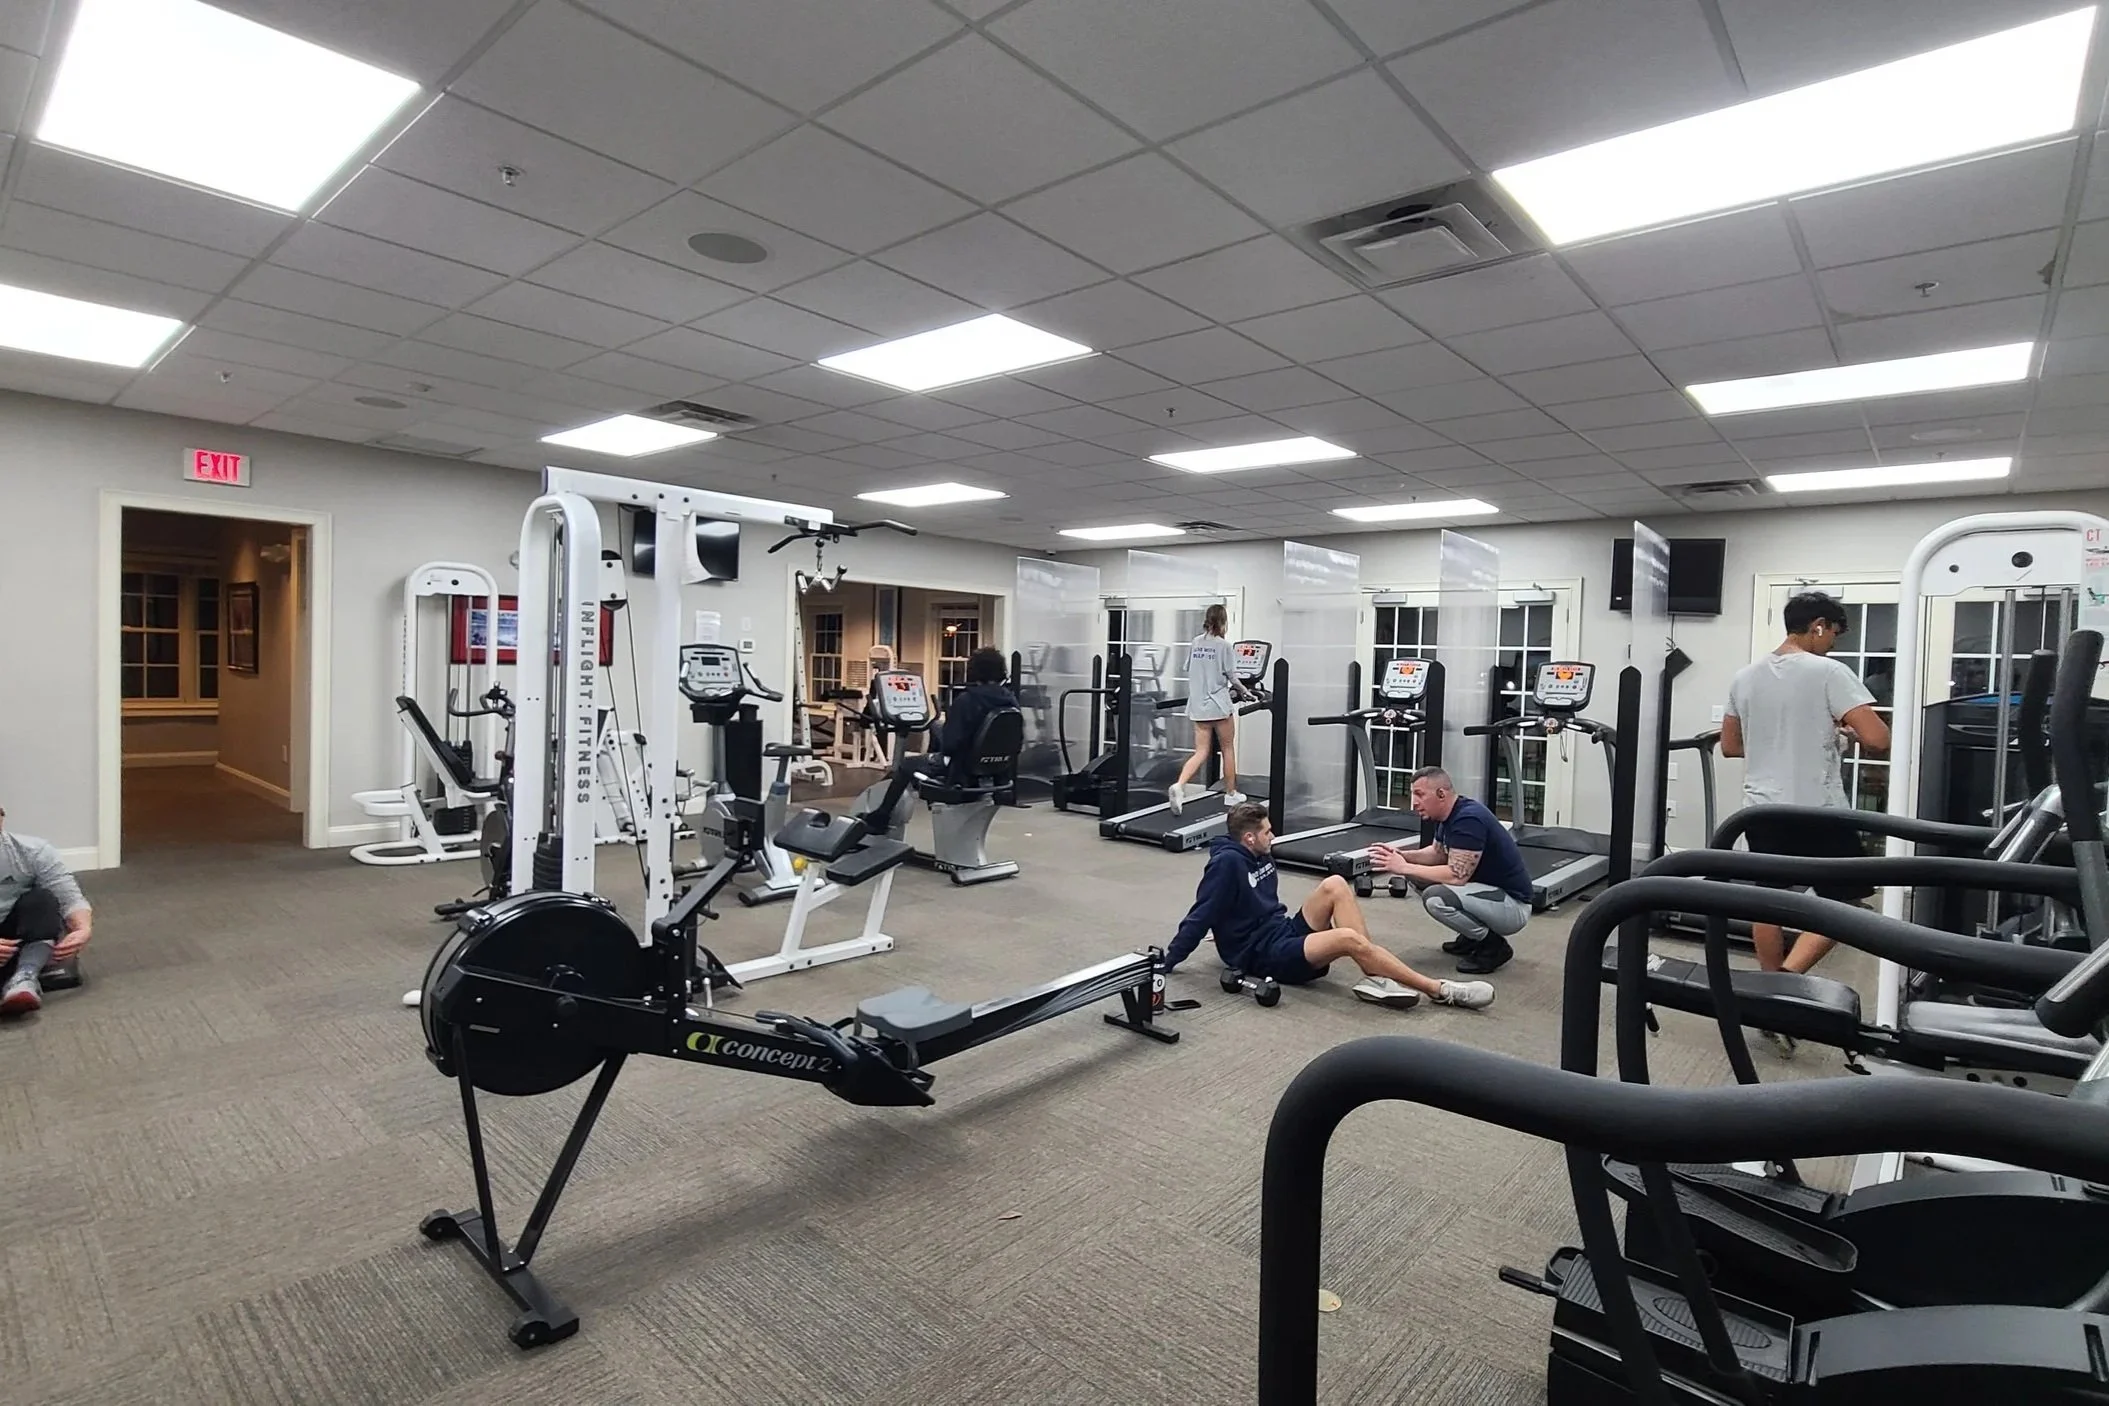
Worked with a gym supplies rep to identify machines we were missing and had duplicates of
selected paint colors to freshen up the space and minimize the visual clutter of the dark machines. using a crisp light blue for ancillary areas going into the restrooms and stretching / light weight area
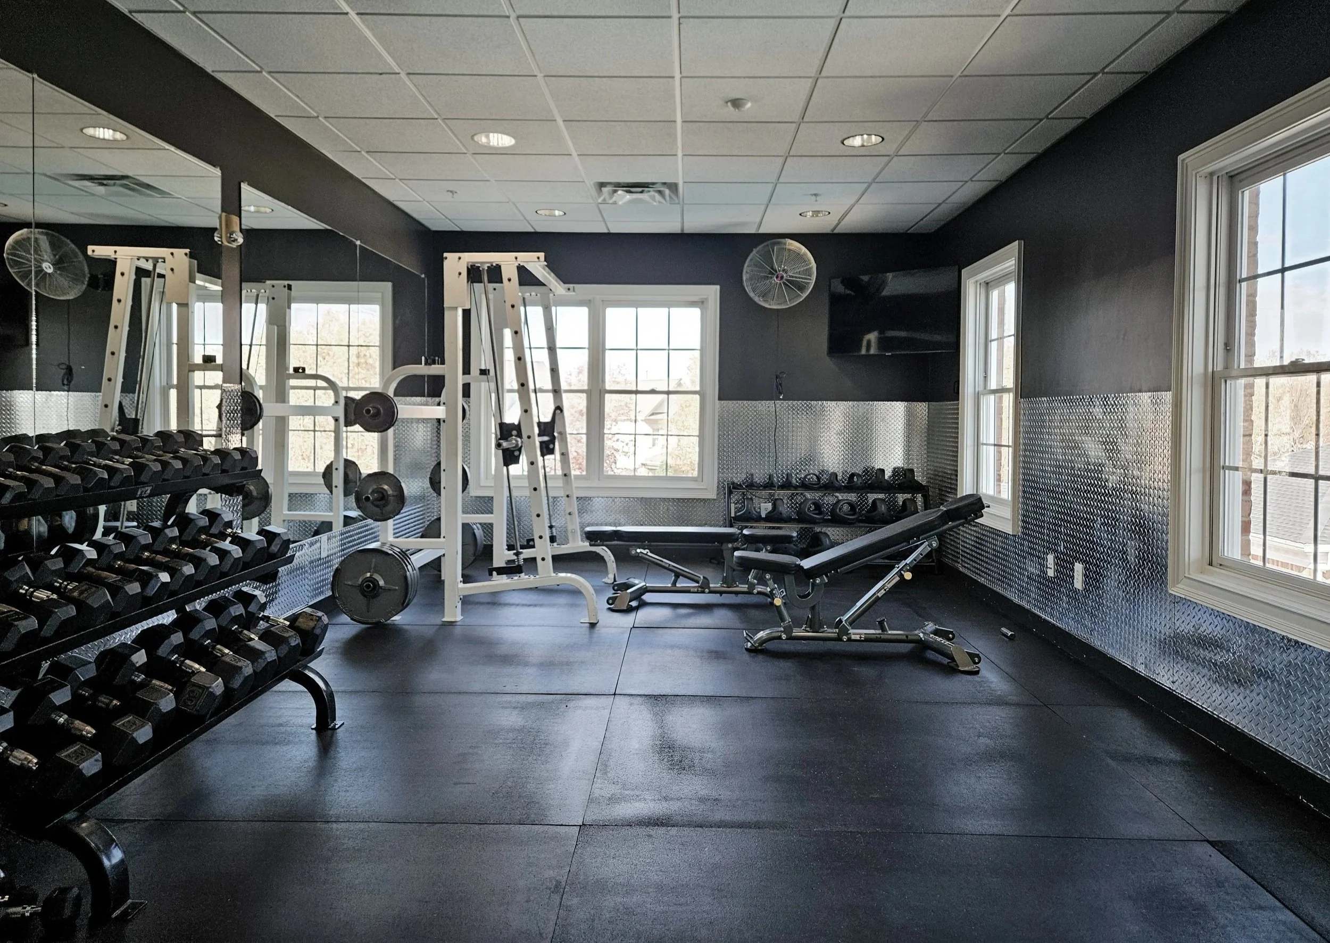
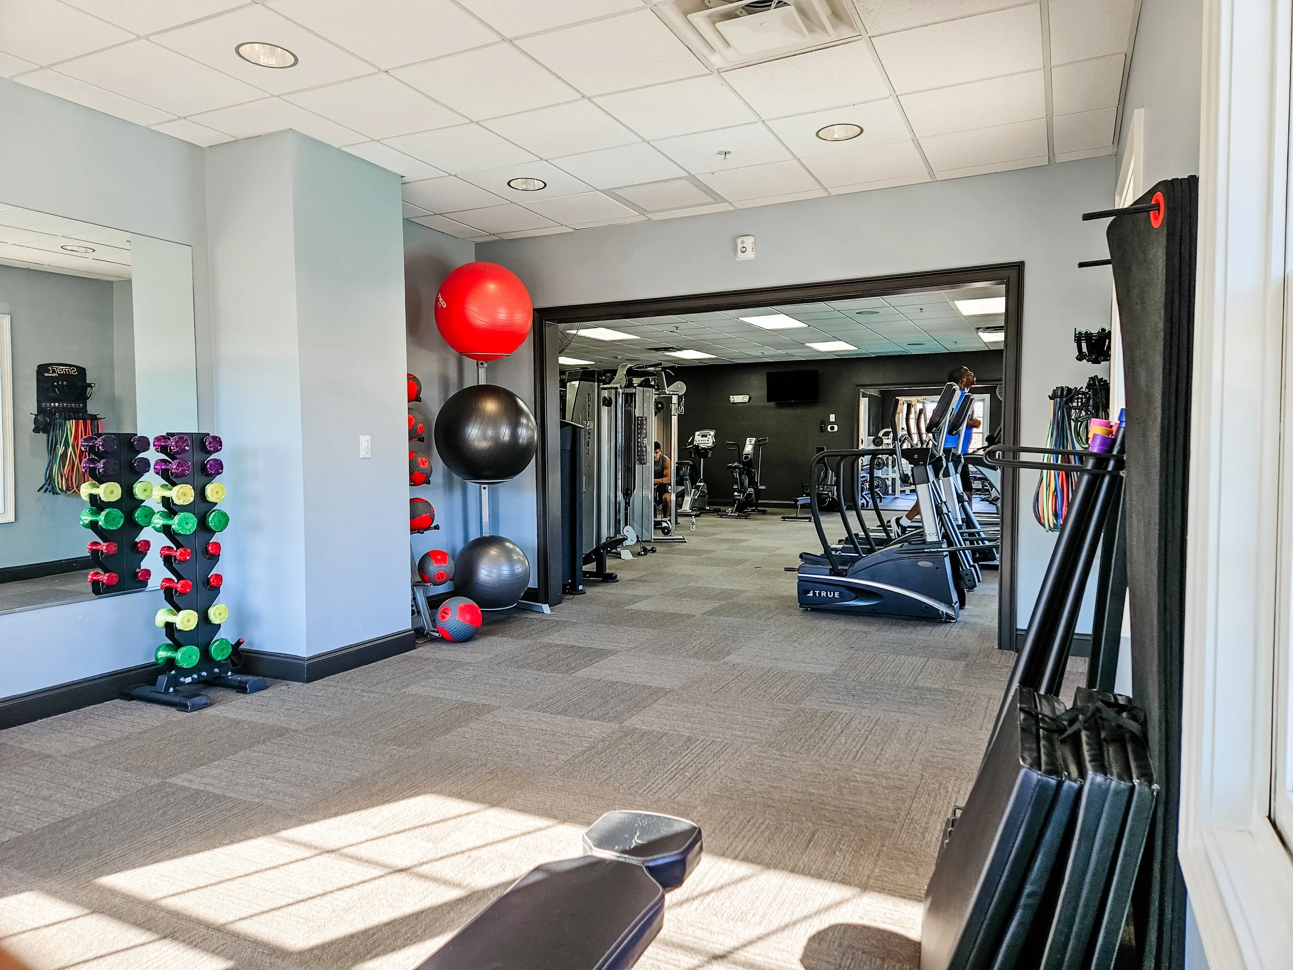
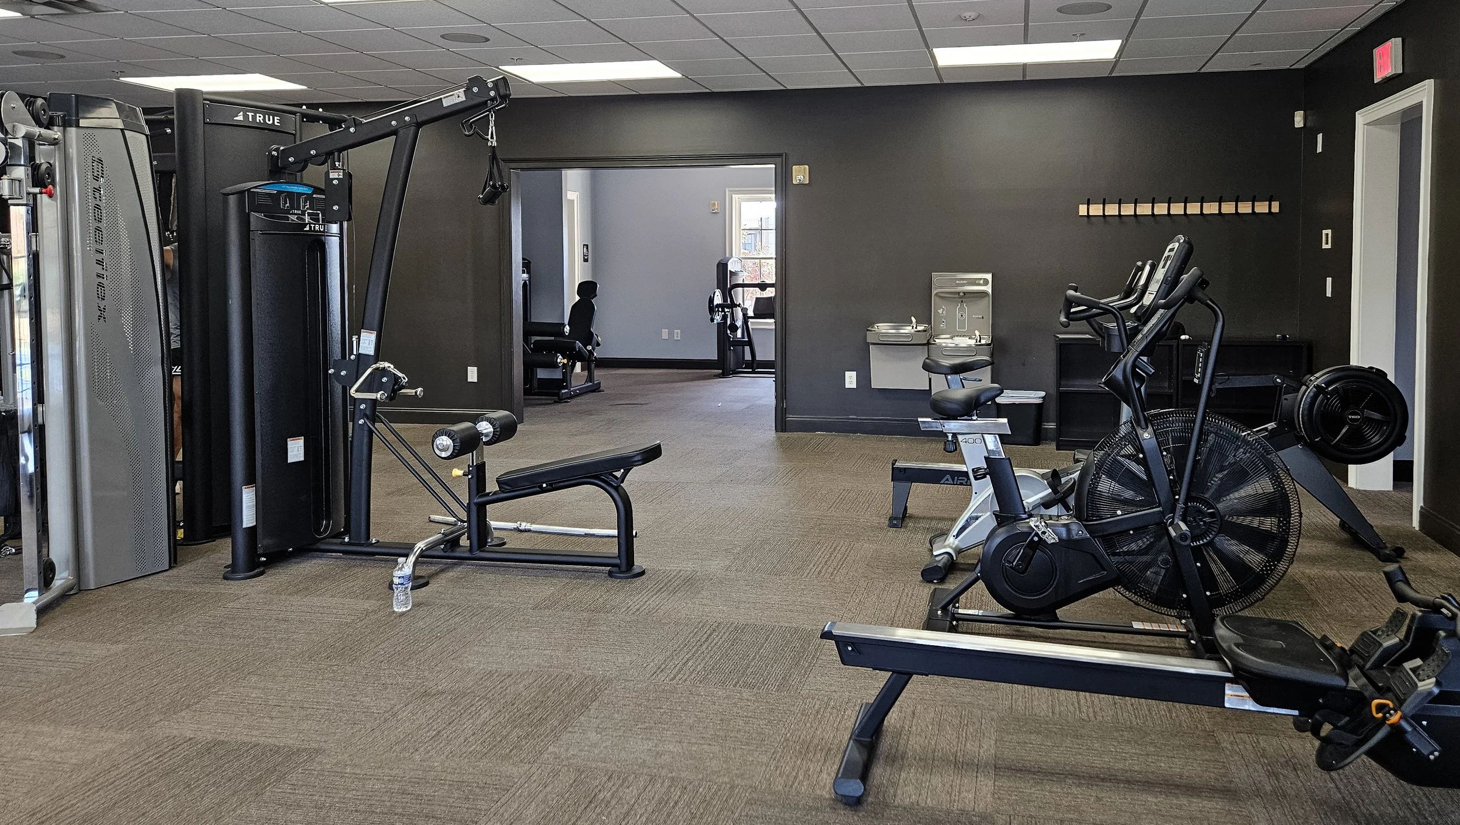
structural adjustments were made to open room adjacent to the gym accessible by a separate hallway. The door was closed off and wall was opened up to form a doorway. Cabinets were ripped out and wall mirrors added.
this opened up the space, brought in additional light, and provides another type of workout area.
Before